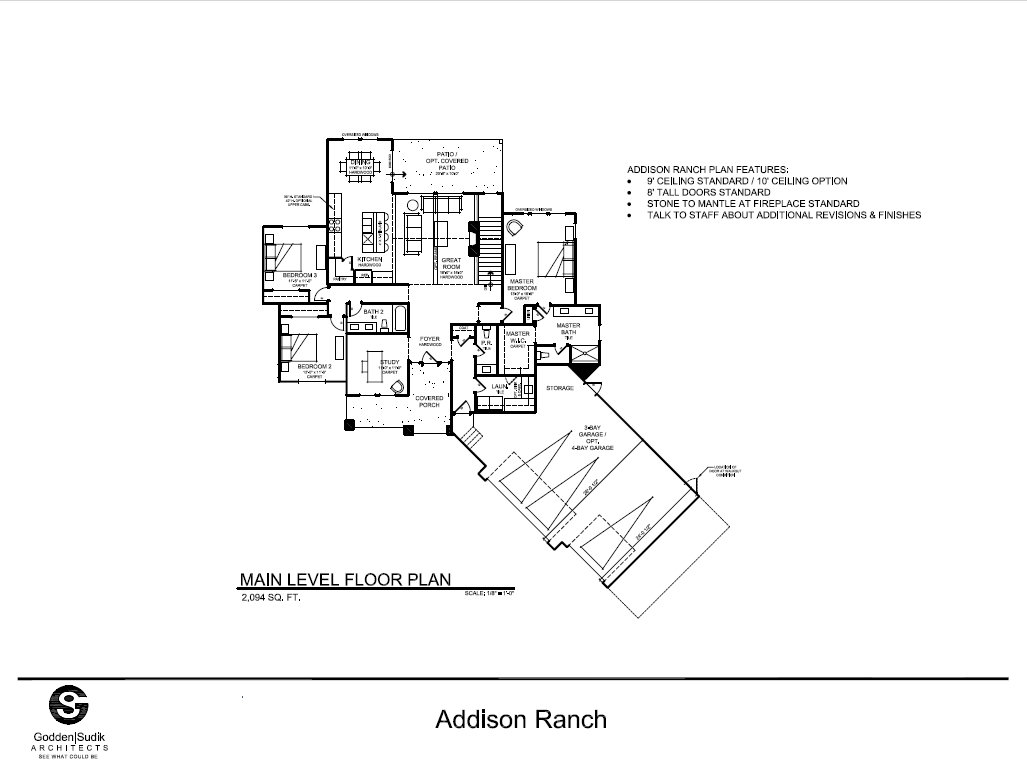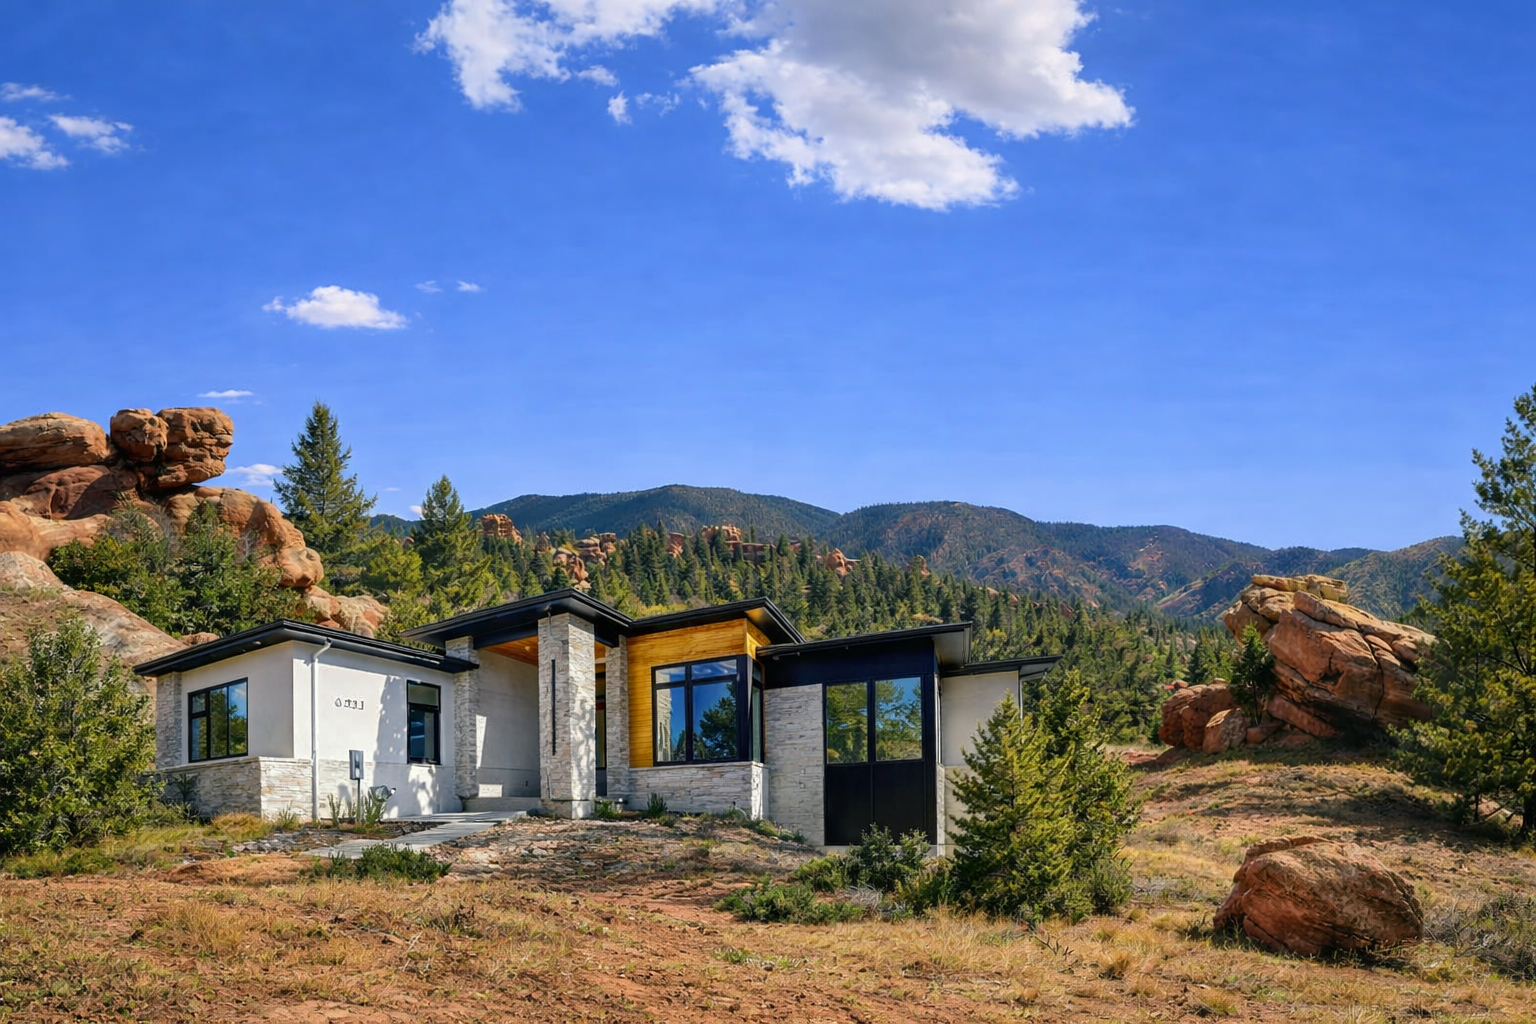
For your consideration, should you choose the (Valdoro 21).
Here is a look at the Spring Canyon location in beautiful Colorado.
Build an Inspired Home
Our best selling Ranch Living floorplans are now available for you to purchase at a very reasonable charge! All plans are completed and awaiting your modification and embellishments!
Buying one of our really well designed, high demand, top selling, Ranch floorplans, will give you the function and feel similar to a custom build. You will receive a fully designed plan and a Cad Plan, to easily submit to your Draftsman or Architect. You can also submit any desired mods that you wish to have designed into what you receive, with the CAD plan, to your chosen Designer/Architect. Then, you’re off to engineering and so forth, preparing for permitting to build in your State (no plans sold in Colorado). Once you have submitted all of your design mods and updates for code compliance in your State, you’ll soon be excavating!
At Ranch Living, we evolve our plans over time. We take the time to design a great floor plan — not just a good one — with an even greater facade. Why pair a really good plan with a sub-standard, poorly proportioned front? Some competitors never take the time to turn a “good” plan into a great one. We do — and you benefit.
Choose the plan you would like, and that's all there is to it. We'll get to work and send it to you once we receive an email from you confirming your intent to complete the transaction. All plans are $1925.00 per plan, and available for single use building only and not available in Colorado, without an express, single use license/agreement executed between the end Purchaser and Ranch Living. Plan sales are not allowed in El Paso County and Douglas County, Colorado. All plans are proprietary and copyrighted by our Architect/Draftsman.
 This image is a Mock Concept.
Sedona II — Elevation A
2,449 +/- SF MAIN + PARTIAL FINISHED BASEMENT
The Sedona II — Features a convenient main-floor bedroom located just off the kitchen. Optional upgrades include a deck, a covered deck lid, and a fireplace. A concrete patio is standard and comes with a partial cover. This home has 4 bedrooms, a gourmet kitchen, a grand room, and a study. Standard 3-car garage with an optional 4th bay.
Enquire About This Plan

 This image is a Mock Concept.
Sedona - Elevation B
2,454 +/- SF MAIN + PARTIAL FINISHED BASEMENT
The Sedona — Features an enlarged pantry and a large rear window adjacent to the kitchen. Optional upgrades include stairs off the deck, a covered deck lid, and deck stairs. A concrete patio is standard and includes a partial cover.
This Section is under construction.
Enquire About This Plan
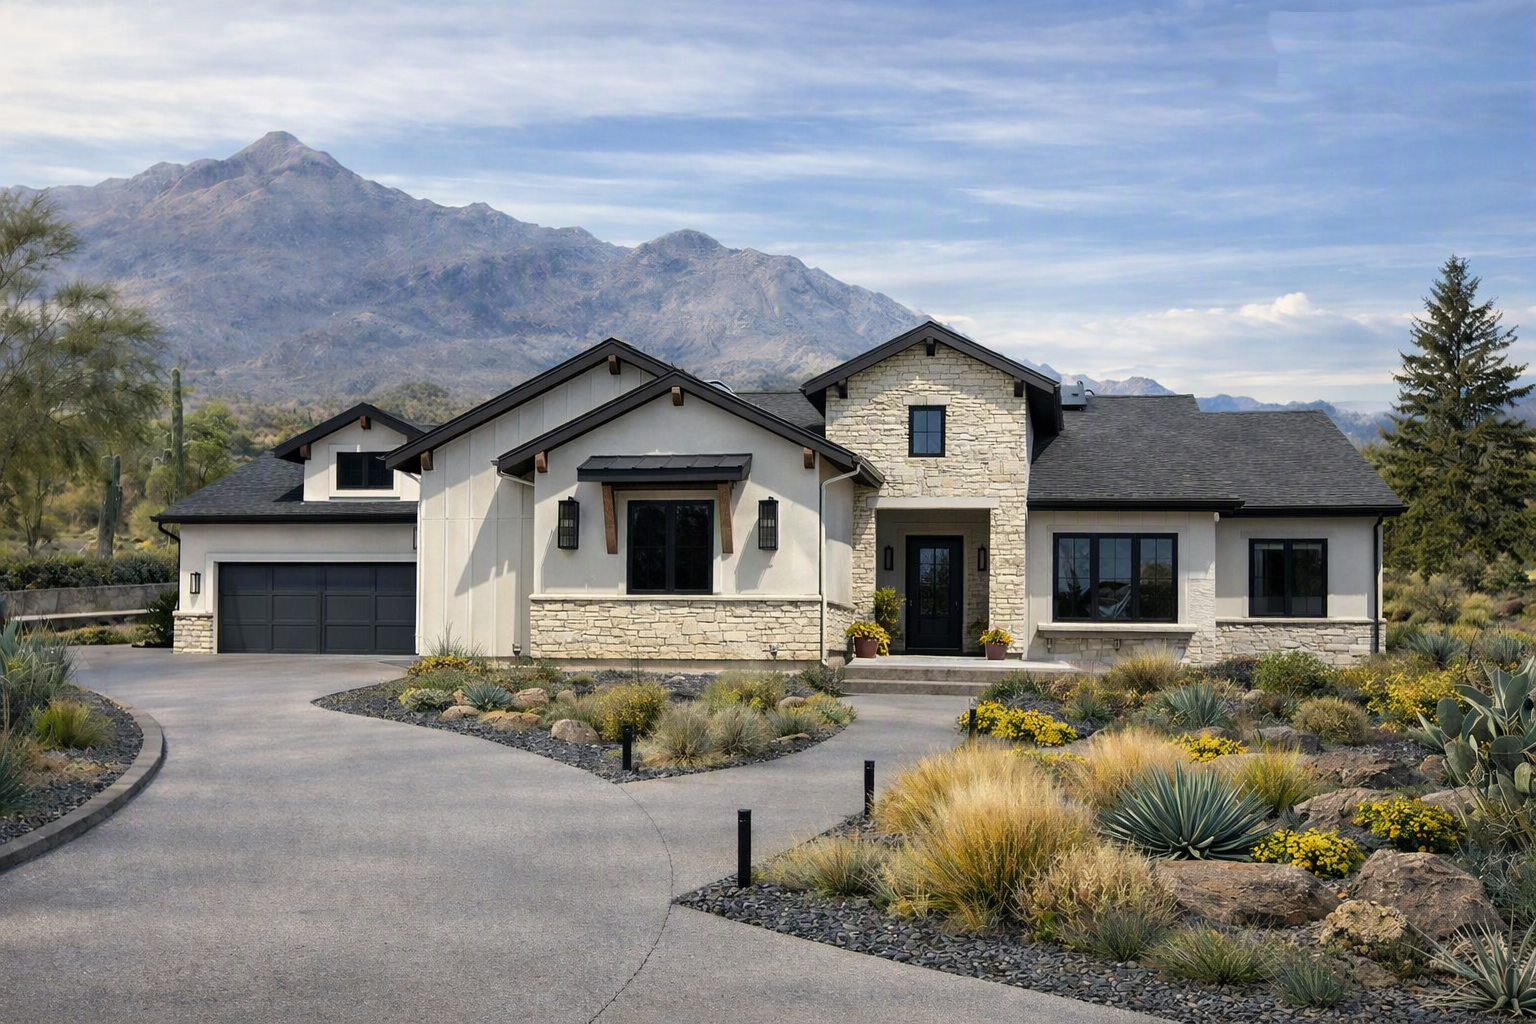 This image is a Mock Concept.
Sedona - Elevation C
2,449 +/- SF MAIN + PARTIAL FINISHED BASEMENT
The Sedona II is one of our most sought-after ranch plans, offering nearly 2,500 square feet of thoughtfully designed living space. This home features a main-floor bedroom conveniently located off the kitchen, a partially finished basement, four total bedrooms, a gourmet kitchen, a grand room, and a dedicated study.
A 3-car garage comes standard, with an optional 4th-car bay available. Additional optional upgrades include a deck, a covered deck lid, and a fireplace. A concrete patio is included as standard and comes with a partial cover.
Enquire About This Plan
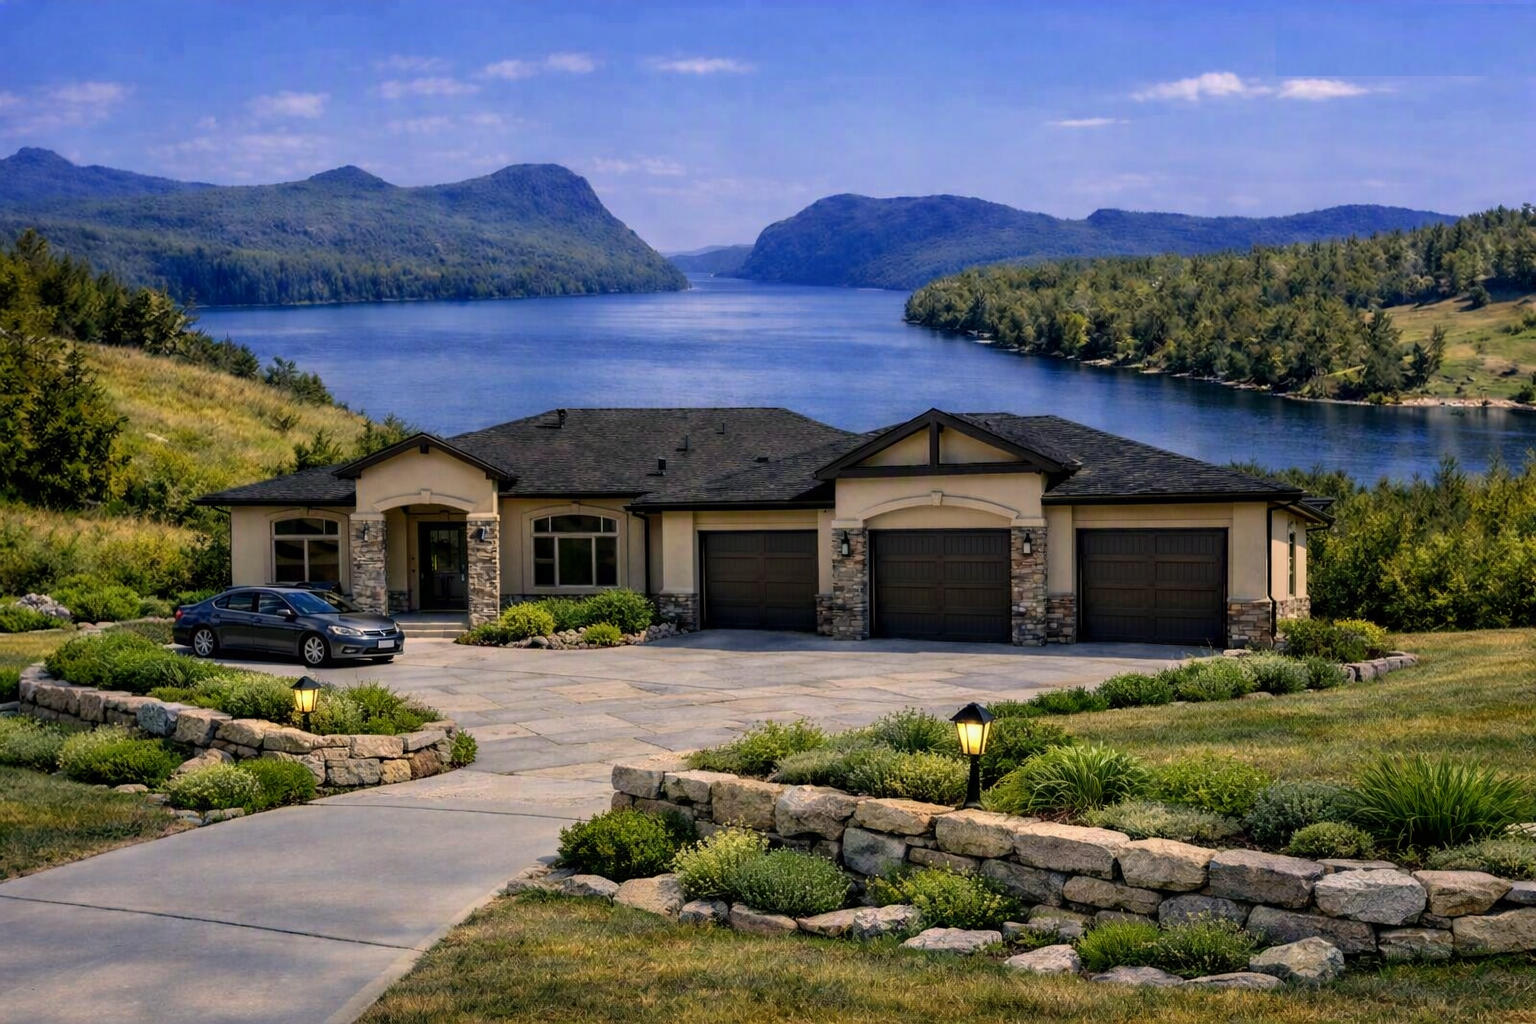
 This image is a Mock Concept.
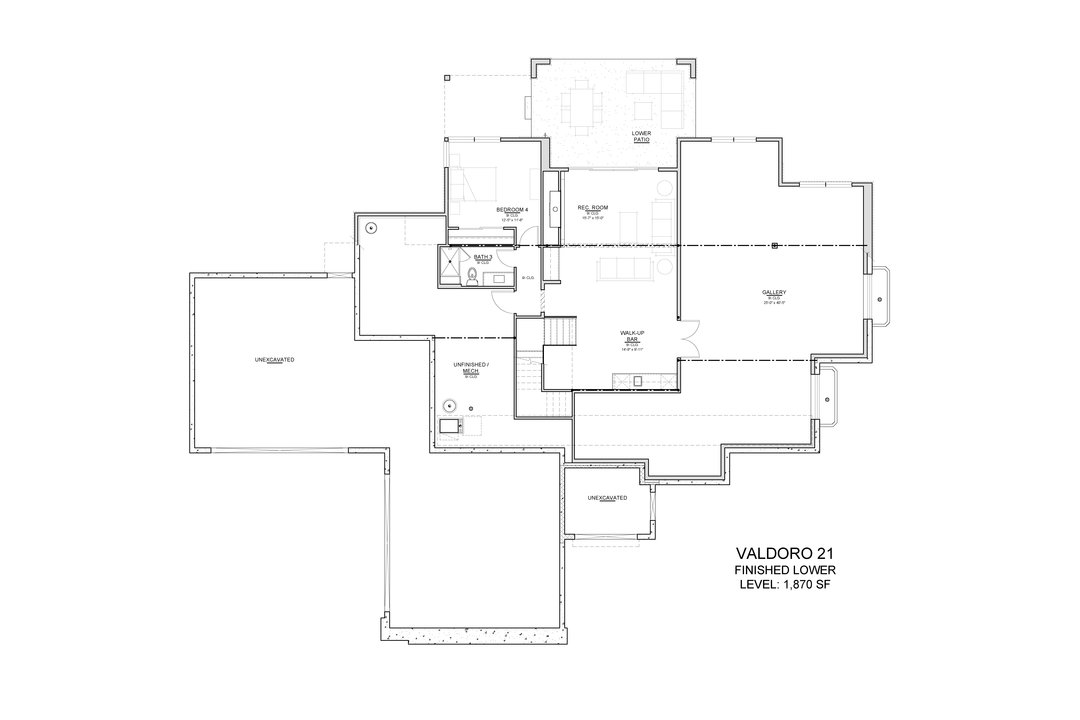
Valdoro 21
2,454 +/- SF MAIN + PARTIAL FINISHED BASEMENT
A modernized Valdoro featuring 12-foot sliding doors onto patio/deck with a partial lid cover above the patio or deck, a luxury fireplace, a curved staircase, a partial finished basement (bedroom, bathroom, rec room), and many other interior and exterior upgrades. The Valdoro 21 comes with an upgraded window package that includes 90° corner windows in several of the rooms.
Enquire About This Plan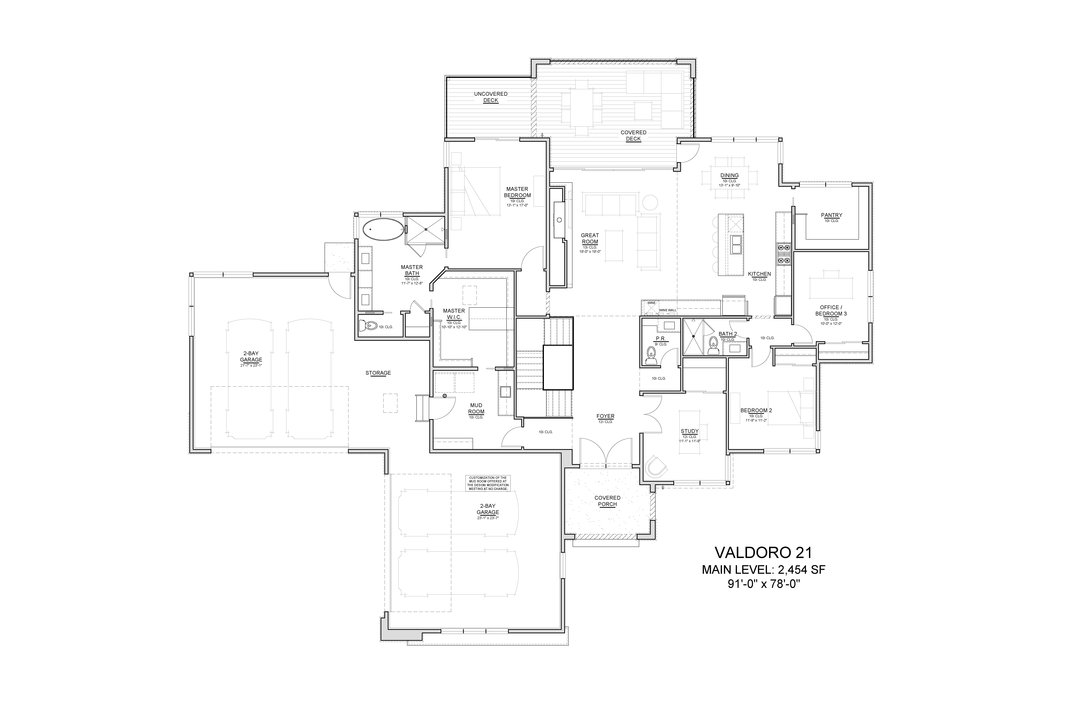
 This image is a Mock Concept.
Telluride I
2,620 finished sf main
Standard 3-car garage, formal living and dining, a huge master suite, and 2 additional main-level bedrooms (one ideal as a study).
Enquire About This Plan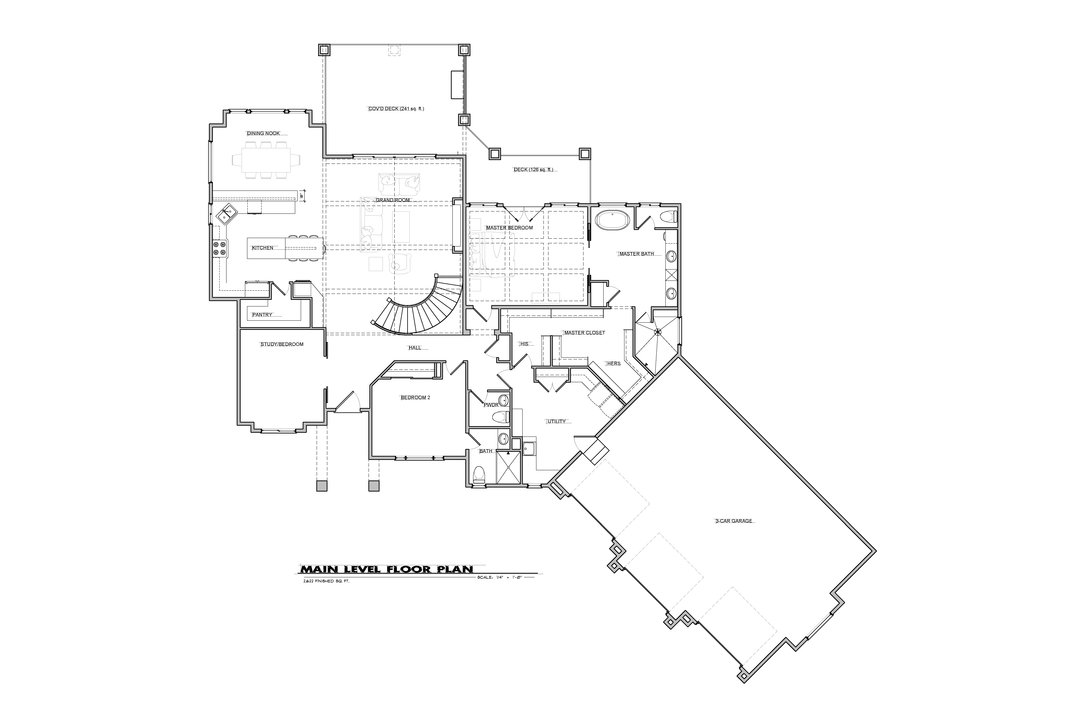
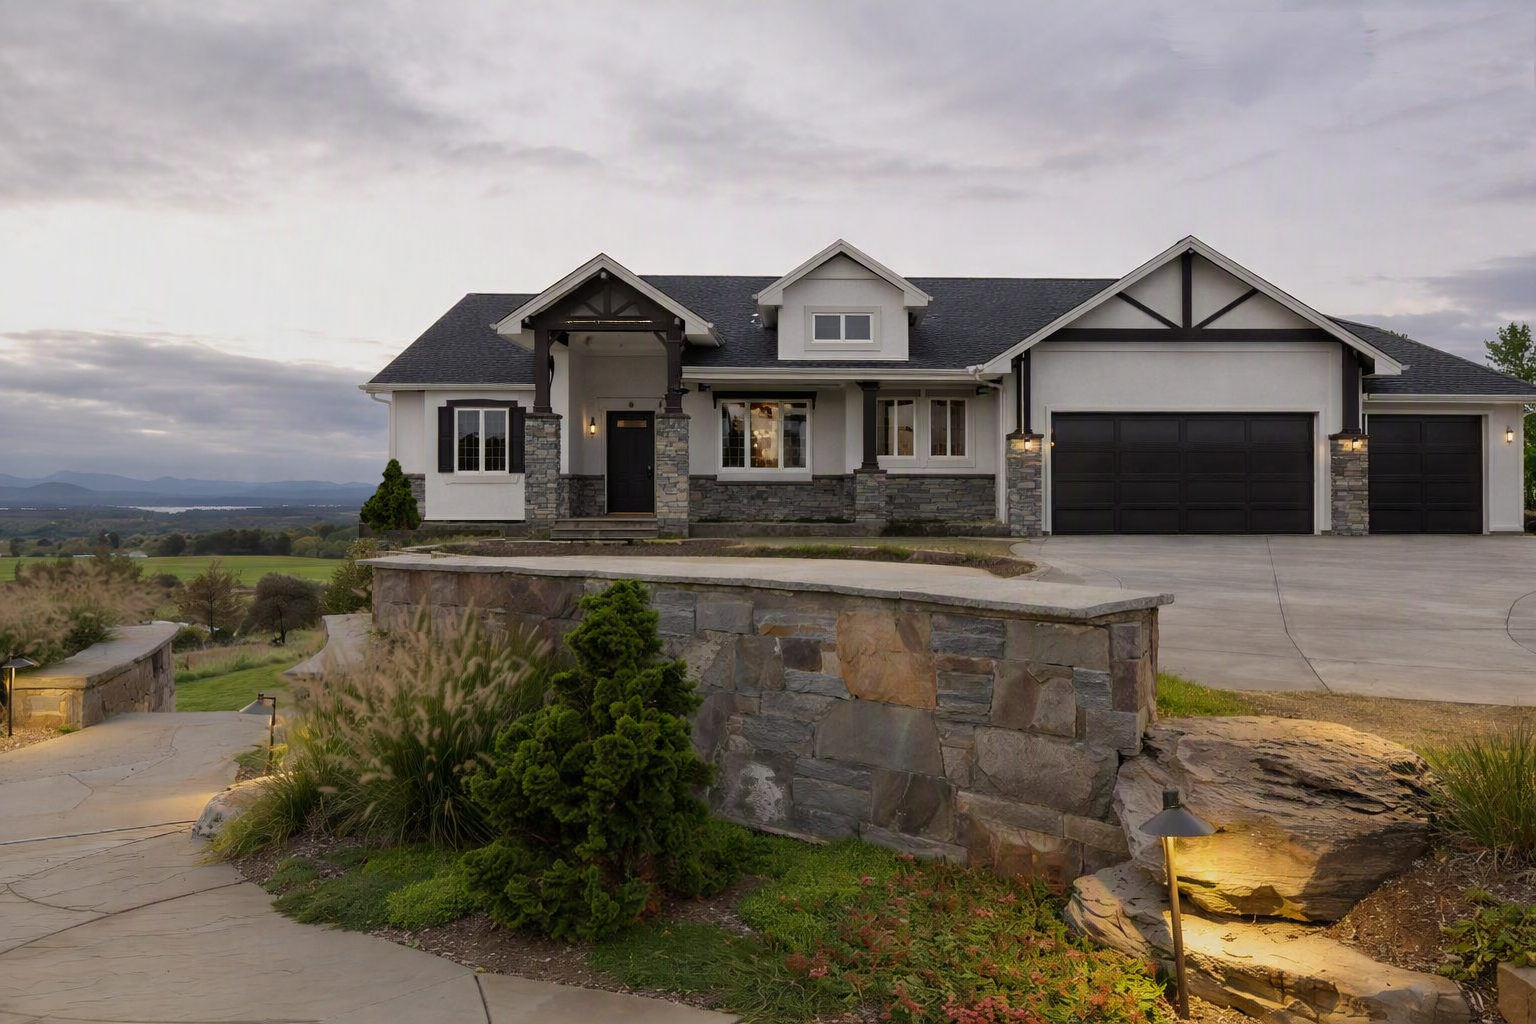 This image is a Mock Concept.
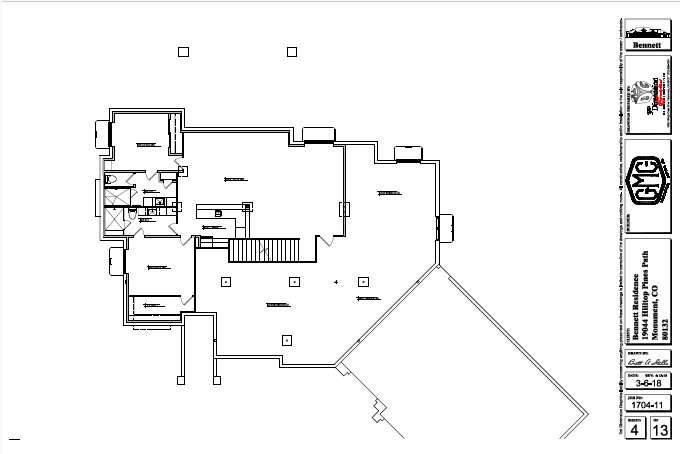
Telluride II
3,002 finished sf main
Standard 3-car garage, formal living and dining, a huge master suite, and 2 additional main-level bedrooms (one ideal as a study)
Enquire About This Plan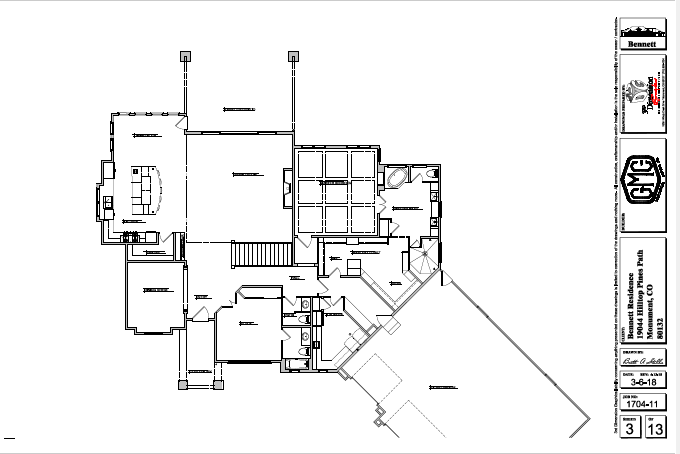
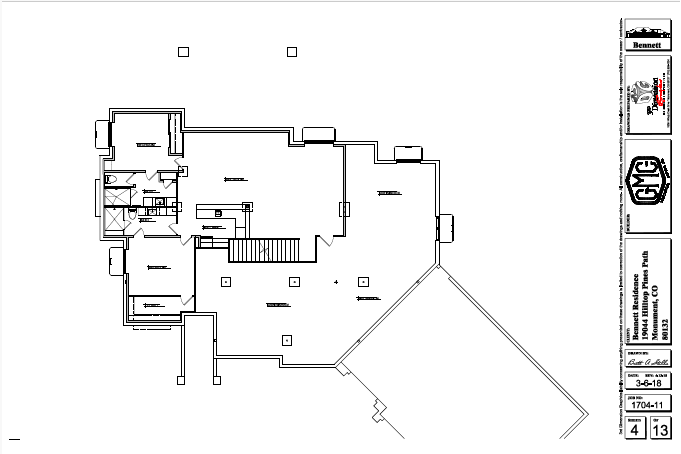
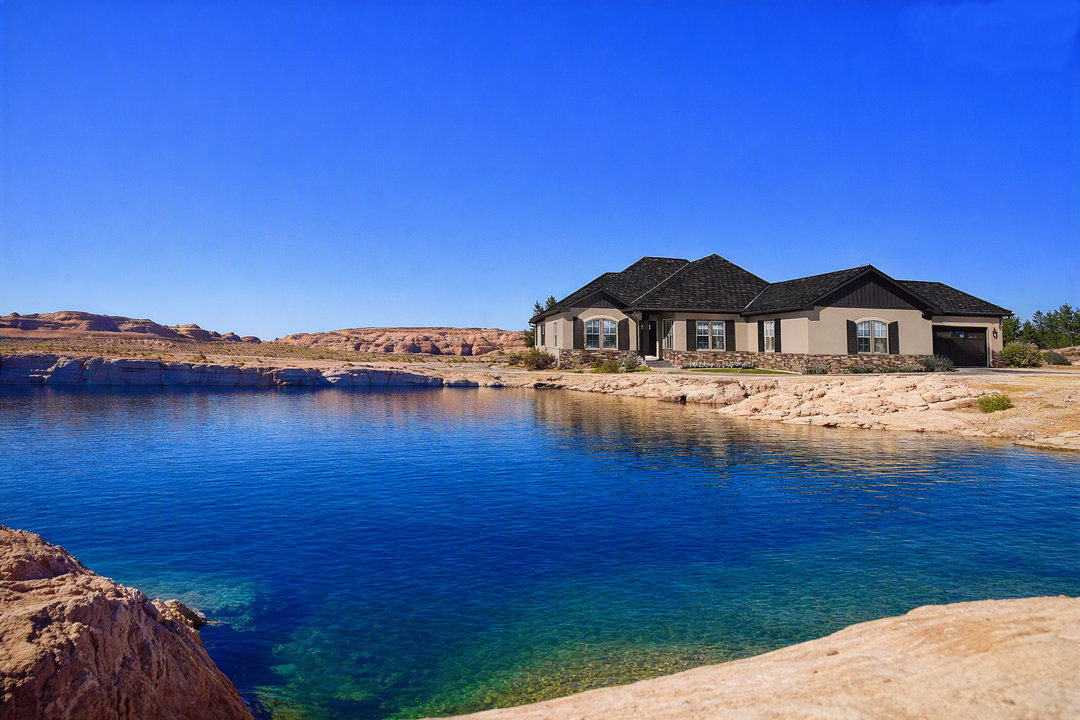 This image is a Mock Concept.
Addison
2,094+ sf main + partial finished basement
2 or 3 bedrooms, gourmet kitchen, grand room, and study/office. Standard 3-car garage with an optional 4th bay.
Enquire About This Plan