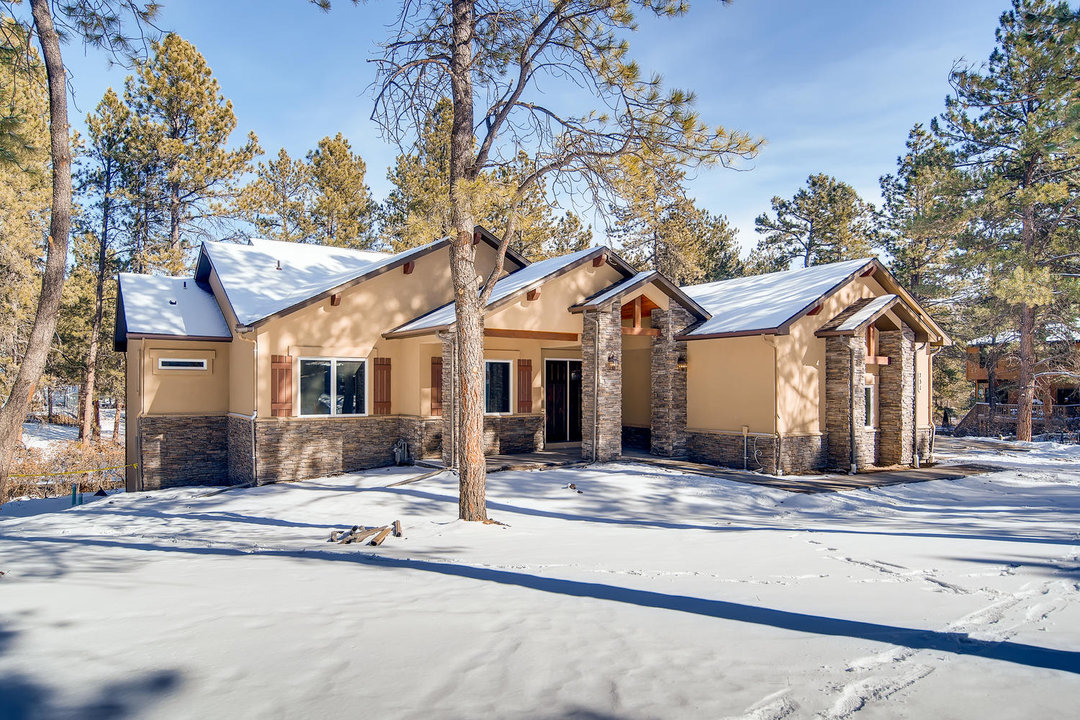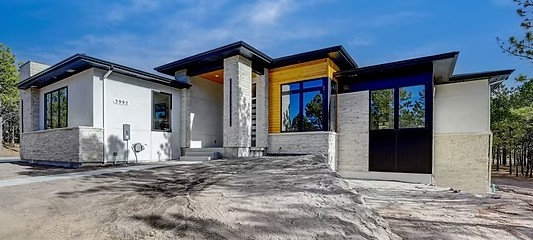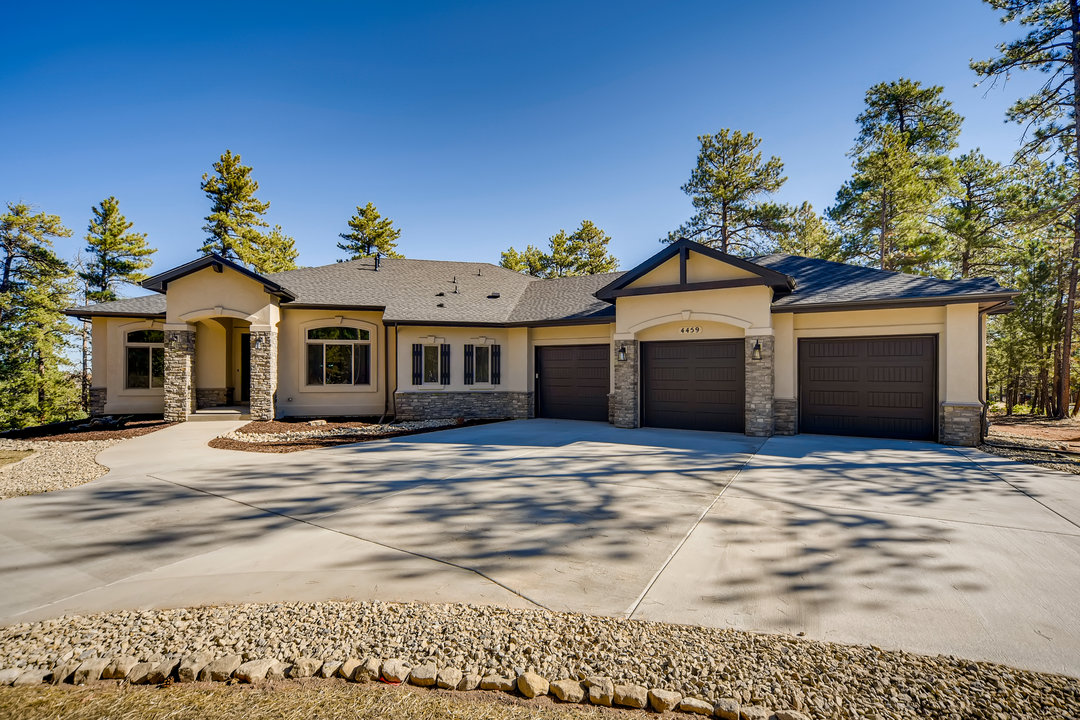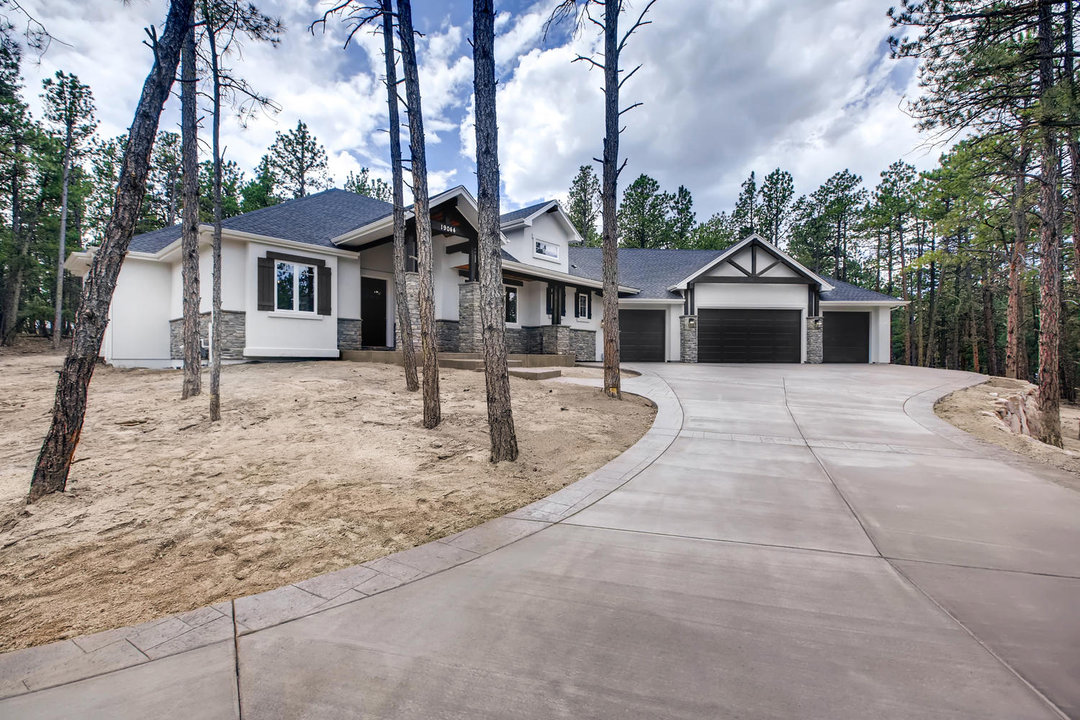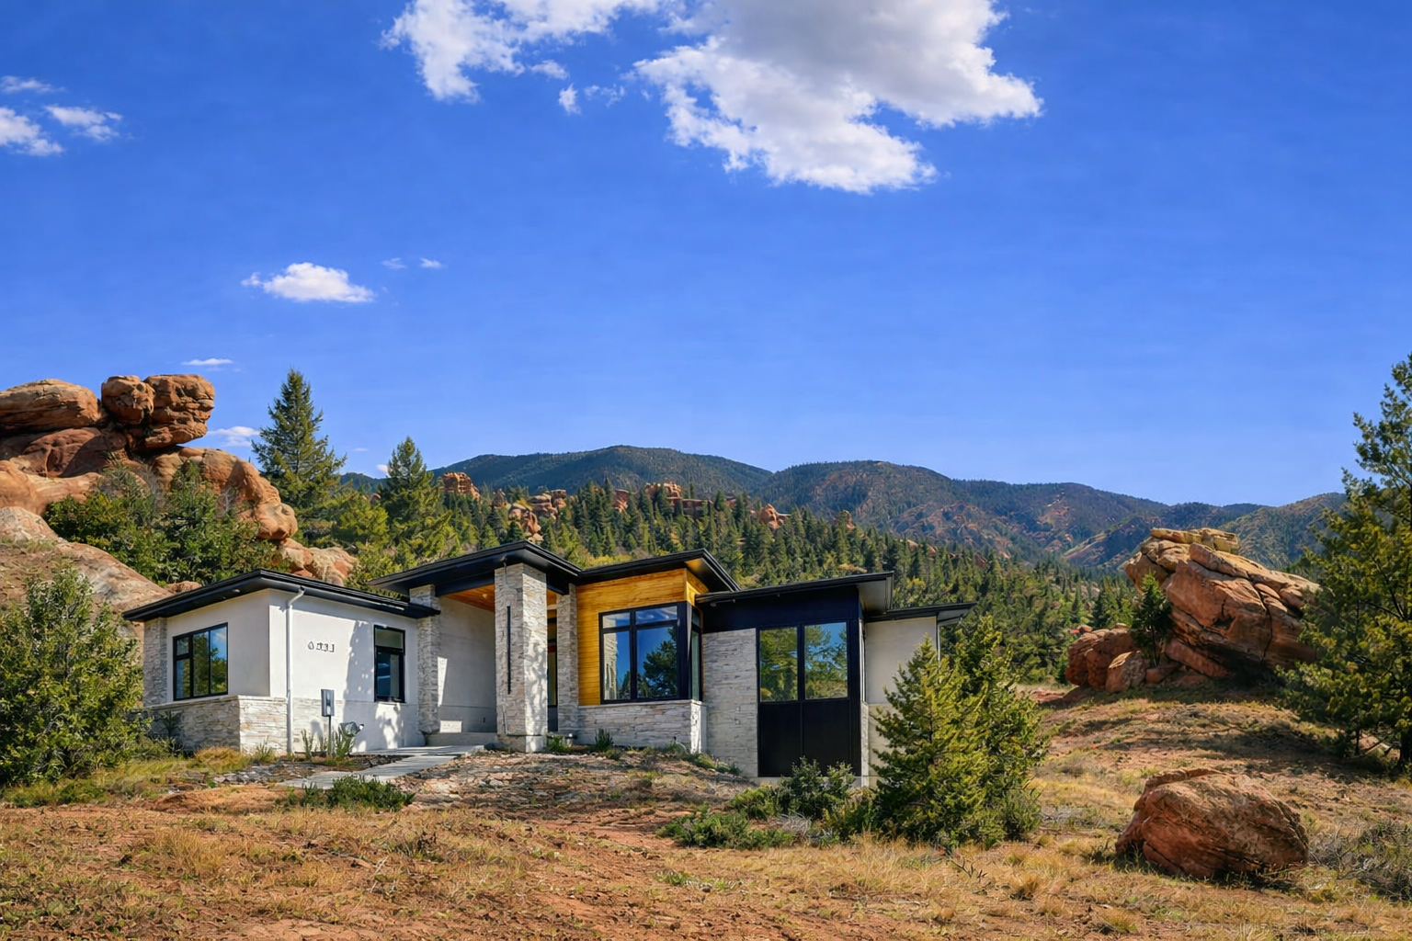
Modern ranch home set among red rock formations and foothills in Larkspur, Colorado

Semi-custom home like the home seen in this picture (Valdoro 21). Actual lots separate from the lot seen here. You select all the interior and exterior finishes.

Floor Plans

Plans, endlessly refined to the land.

Ranch Living floor plans are designed for modern Colorado families — open layouts, gourmet kitchens, and upper-end finishes. We strive to exceed expectations and create beautiful homes meant to be enjoyed for a lifetime.

The Valdoro II - Modified
Plan

The Valdoro II - Modified

2,500+ sf main + partial finished basement

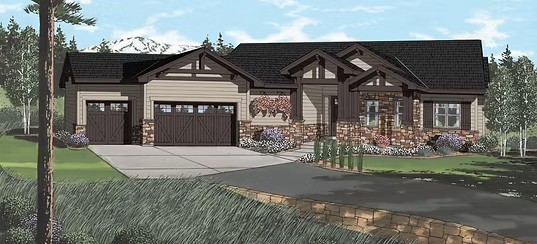
Our most popular ranch plan: 3 bedrooms, oversized master closet, gourmet kitchen with 10-foot ceilings, vaulted great room, study, and an optional craft room. Comes standard with a 4-car tandem garage.

The Sedona II
Plan

The Sedona II

~2,500 sf main + partial finished basement

4 bedrooms, gourmet kitchen, grand room, and study. Standard 3-car garage with an optional 4th bay.

The Valdoro
Plan

The Valdoro

2,500 sf

Three bedrooms plus a study on the main level, gourmet kitchen with a large island, and a great room. Standard 3-car garage.

The Valdoro 21
Plan

The Valdoro 21

A modernized Valdoro with 16-foot sliding doors, a luxury fireplace, a U-shaped stairway, and many other interior and exterior upgrades.

The Telluride I
Plan

The Telluride I

2,620 finished sf main

Standard 3-car garage, formal living and dining, a huge master suite, and 2 additional main-level bedrooms (one ideal as a study).

The Telluride II
Plan

The Telluride II

3,002 finished sf main

Standard 3-car garage, formal living and dining, a huge master suite, and 2 additional main-level bedrooms (one ideal as a study).

The Windsor
Plan

The Windsor

A very flexible plan for simple but significant modifications — e.g., remove bedroom #2 to enlarge the master bath, closet, and bedroom. Additional modifications available.

The Addison
Plan

The Addison

2,100+ sf main + partial finished basement

2 or 3 bedrooms, gourmet kitchen, grand room, and study/office. Standard 3-car garage with an optional 4th bay.

Your Plan, Your Land

Every plan evolves through a private consultation to suit your lot, your views, and the way you live.

Request a Plan Review