Floor Plan
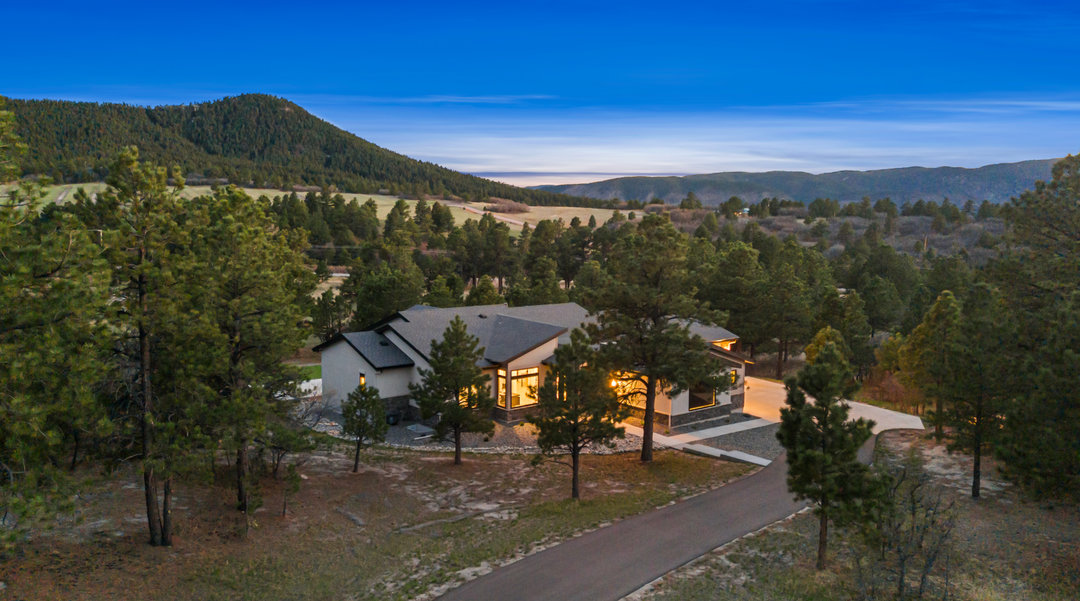
The Sedona and Sedona II
2,460 +/- SF MAIN + PARTIAL FINISHED BASEMENT
4 bedrooms, gourmet kitchen, grand room, and study. Standard 3-car garage with an optional 4th bay.
The Sedona II - Difference Approach
1 / 84
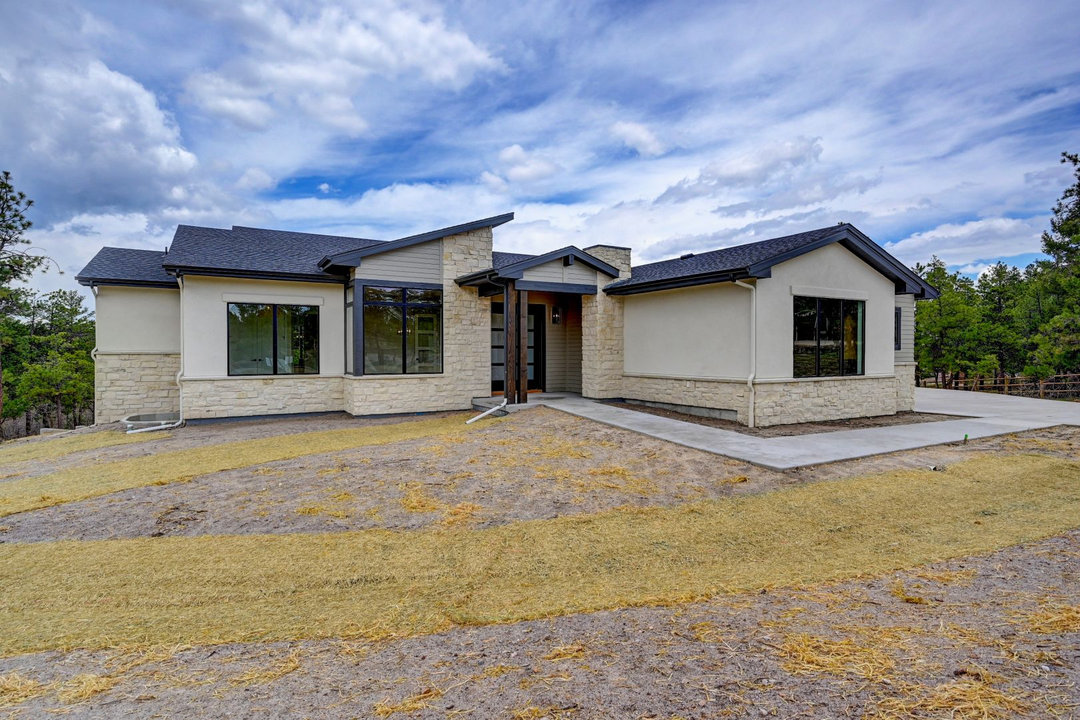
Sedona II - Elevation A
1 / 12
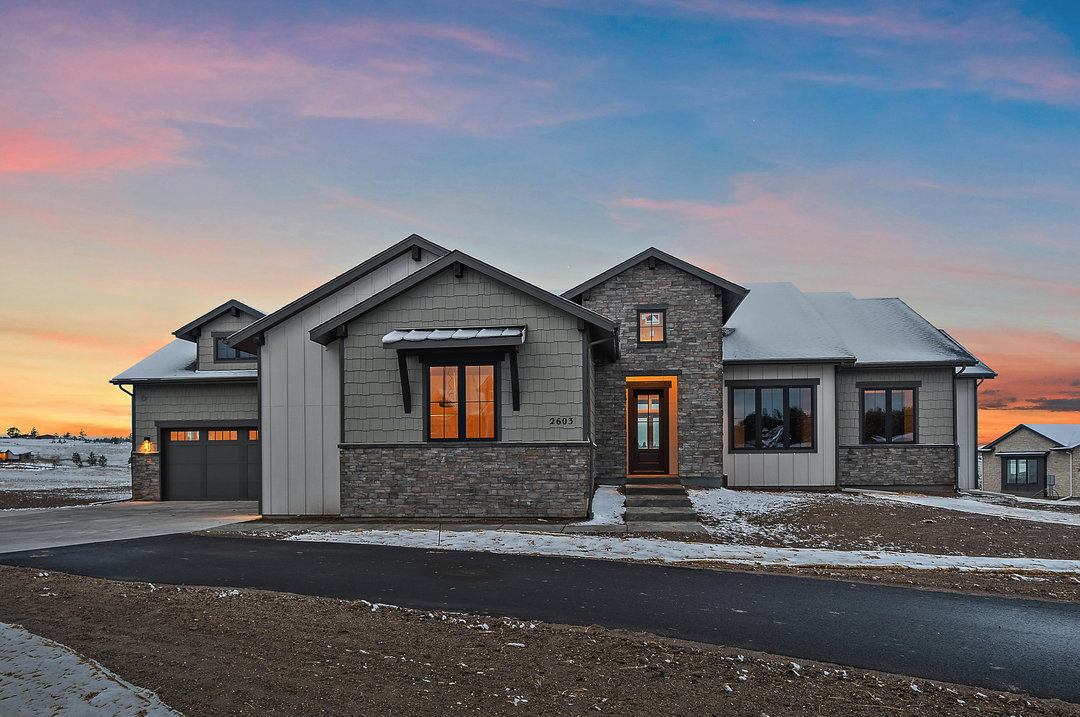
Sedona - Elevation B
1 / 10
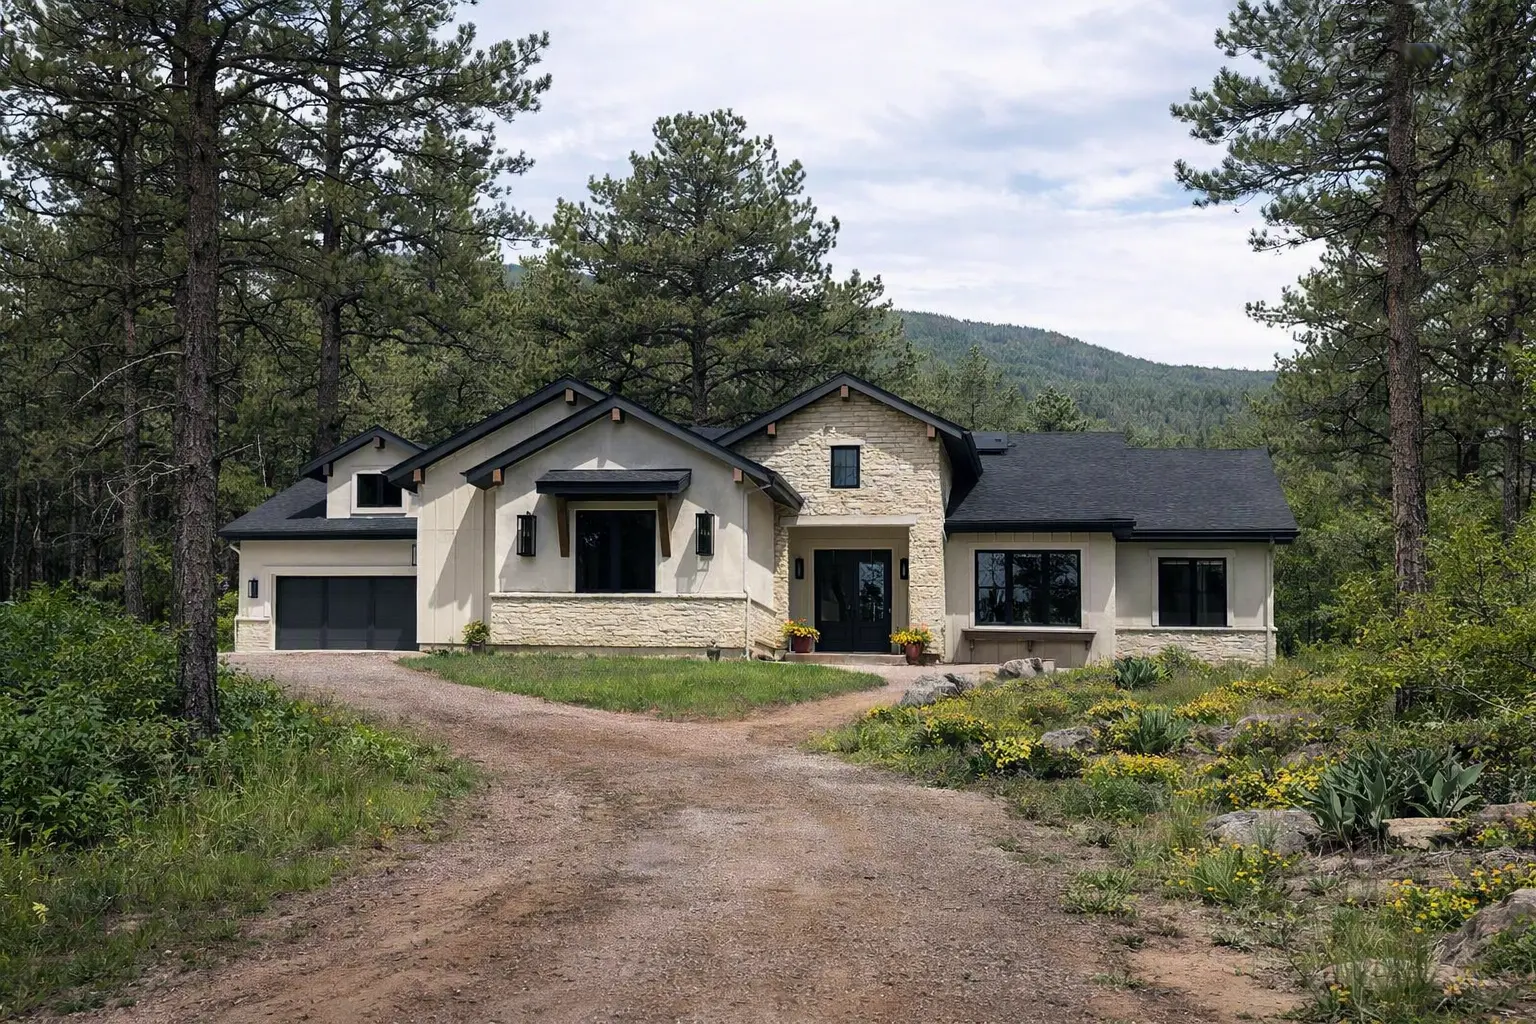
Sedona II - Elevation C
1 / 3
Next Step
Make this plan your own
Every plan evolves through a private consultation to suit your lot, your views, and the way you live.
Request a Plan ReviewDisclaimer
All floor plans, renderings, square footages, and specifications are for illustrative purposes only and are subject to change without notice. Dimensions are approximate. Options, finishes, and features shown may not be included in the base price and vary by lot and community. Ranch Living reserves the right to modify plans, materials, and specifications at any time.