The Valdoro 21
2,460 +/- SF MAIN
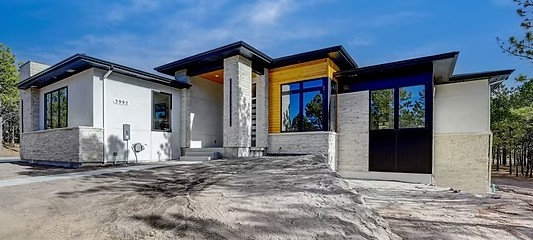
A modernized Valdoro featuring 12-foot sliding doors onto patio/deck with a partial lid cover above the patio or deck, a luxury fireplace, a curved staircase, a partial finished basement (bedroom, bathroom, rec room), and many other interior and exterior upgrades. The Valdoro 21 comes with an upgraded window package that includes 90° corner windows in several of the rooms.
The Valdoro 21
Make this plan your own
Every plan evolves through a private consultation to suit your lot, your views, and the way you live.
Request a Plan ReviewAll floor plans, renderings, square footages, and specifications are for illustrative purposes only and are subject to change without notice. Dimensions are approximate. Options, finishes, and features shown may not be included in the base price and vary by lot and community. Ranch Living reserves the right to modify plans, materials, and specifications at any time.