Standard Features
What comes standard
What you won't get with us: wire-rack shelving, low-grade vinyl windows, Formica, linoleum, or 8-foot ceilings on the main level or basement. We believe you deserve more. Rather than limiting you to three or four fixed options, we provide budgeted line items and let you choose. Every home includes a 1-Year Builder's Warranty for materials and labor. See additional warranties in the Warranty section below.
Construction
- Engineered steel-reinforced concrete foundations
- Structurally engineered I-joist floor system and roof trusses
- 2x6 exterior walls
- 3/4" tongue-and-groove floor decking
- Steel I-beam construction
- PEX corrosion-resistant plumbing
- Boxed eaves on all sides
Exterior
- Curb appeal front exteriors and entries
- Therma-Tru stained fiberglass entry door with oil-rubbed bronze gripset
- Cultured stone wainscot on columns and front (per plan)
- Full stucco exterior (vertical board & batten available)
- Covered entries and rear patio/deck covers with stained 5" V-groove
- Composite decking with metal balusters
- Concrete patio for full in-ground basements
- Two self-draining exterior faucets
- Two weatherproof exterior outlets
- Maintenance-free seamless gutters
- Coach lights at doors
- Carriage lights on garage doors
- Poly-foam-filled steel garage doors with two openers and remotes
- Sheetrocked and fire-taped garage
- 50-year Timberline dimensional roofing
- Milgard (or equivalent) Low-E vinyl windows
Interior
- Safety glass as required
- Oil-rubbed bronze, flat-black, or brushed nickel lever handles, deadbolts, and hinges
- Integrated smoke and CO alarm system
- GFI outlets in kitchen, baths, garage, and exterior
- Scald-guard shower/tub faucets
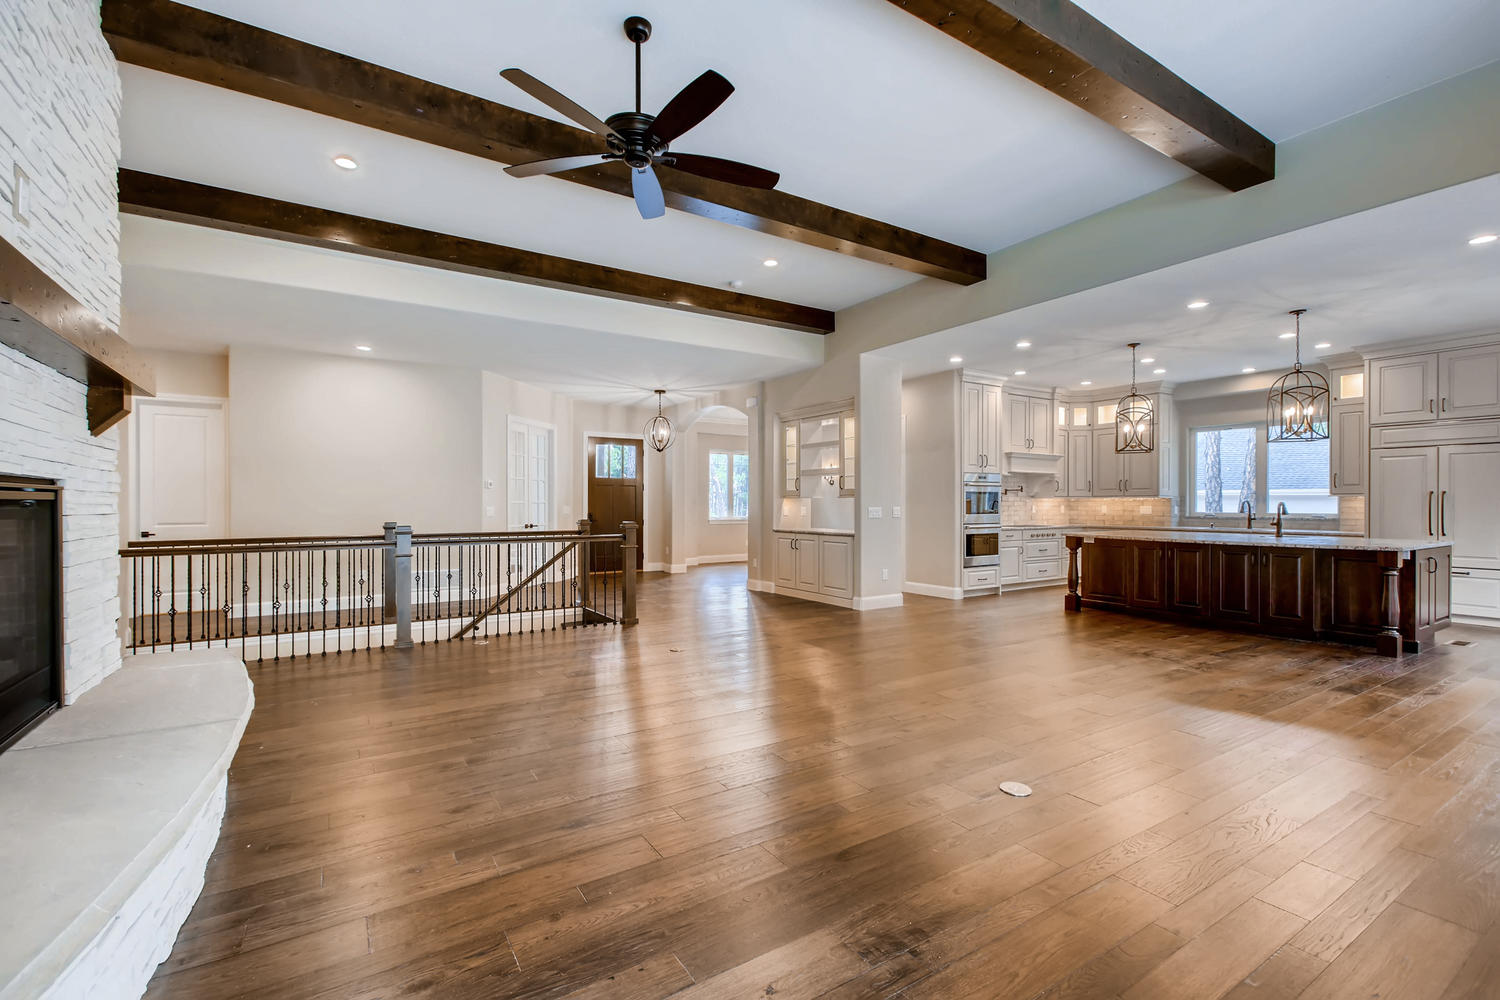
- 10' main level ceilings and 9' basement ceilings with vaults (per plan)
- 36" gas family room fireplace (linear available) with cultured-stone wainscot to mantle
- Engineered hardwood in grand room, kitchen, halls, and entry (most plans)
- Tile in laundry, mudroom, and baths
- Upgraded 42 oz carpet with 8 lb pad
- Ceiling fan pre-wires in family room, study, and bedrooms
- Switched outlet in master bedroom
- Decora rocker switches
- Lynden 3-panel shaker painted interior doors
- 8' main level doors
- Painted 5" baseboards and 3" casings
- Lighting package allowance
- Hemlock handrail with metal balusters
- Knockdown wall/ceiling texture
- Two-color paint package
- Rounded drywall corners
- Programmable thermostat
- Laundry wash tub
- Phone/cable/CAT-5E pre-wire in 4 locations
- Home security option
Designer Gourmet Kitchen
- Generous appliance package allowance
- 1/2 HP disposal
- 3cm Level-1 granite counters
- Swanstone quartz or stainless undermount sink
- Oil-rubbed bronze gooseneck faucet with pullout sprayer
- Walk-in pantry
- Very generous cabinet allowance
- Recessed can lighting (per plan)
- Spacious nook
- Refrigerator ice maker line
Bathrooms
- Standard 5-piece master bath with walk-in shower and two shower heads (most plans)
- Dual vanities
- Wall tile in shower/tub areas
- A poured-cement tiled shower pan
- Oil-rubbed bronze or brushed-nickel faucets
- 3cm Level-1 granite counters
- Powder-bath pedestal sink (or single vanity)
Energy & Insulation
- 92% high-efficiency furnace
- 50-gallon gas water heater
- R-49 ceiling insulation
- R-21 batts in 2x6 walls
- Foam air-infiltration package at openings and outlets
- Water-saver showers and toilets
Driveway & Laterals
- 1,200 SF concrete driveway pad (in front of the garage doors)
- Black crushed asphalt from pad to street (60 ft. max)
- Gas, electrical, sewer, and water laterals from the front property line to the minimum build setback
Popular Upgrades
- Upgraded appliance, lighting, plumbing, flooring, and cabinet packages
- Enlarged decks and covers
- BBQ gas stub with quick disconnect
- Partially finished basements (most plans already include a partially finished basement)
- SunTouch heated bathroom floors
- Low-cost BIBS insulation
- Level 3 garage finishing
- High-end see-through fireplace with stone reaching to ceiling
- Optional walkout and garden-level basements (lot specific)
Warranty
- 1-Year Builder's Warranty for materials and labor
- Multi-year warranties on many specific items (windows, roofing, etc.)
Standard features may vary over time and are subject to change. Contact us for our current list.
Contact Us